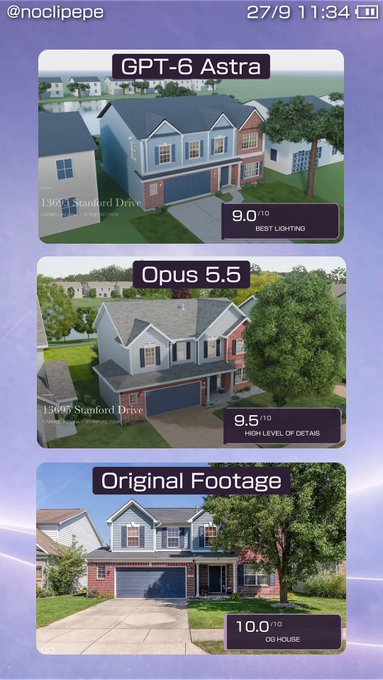
Reconstruct this entire property as a detailed 3D scene in Blender using only the attached real-estate listing photos as reference.
Treat all of the images as evidence of the same physical house. Study them together and infer one coherent floor plan, room layout, dimensions, floor levels, wall positions, openings, roof structure and connections between spaces.
Recreate as much of the property as can reasonably be inferred from the photos:
- full exterior architecture
- all visible interior rooms
- windows, doors and stairs
- kitchen cabinetry and appliances
- bathrooms and permanent fixtures
- fireplaces, trim and architectural details
- furniture and staging visible in the references
- driveway, lawn, landscaping, patio and surrounding context
- neighboring structures or environmental elements where they are visible
Accuracy to the references is the priority.
Do not create separate disconnected scenes for each photograph. Everything should belong to one consistent 3D house that still makes sense when viewed from angles that were not directly photographed.
Where dimensions or hidden geometry cannot be known exactly, infer them conservatively from the available views and normal architectural relationships. Avoid inventing unnecessary details.
Use real 3D geometry for the architecture and major scene elements. Do not fake the result by projecting the listing photos onto flat planes.
Match virtual cameras to the original photographs wherever possible. Use the reference images to continuously validate:
- overall silhouette
- wall and room proportions
- window and door placement
- roof geometry
- ceiling and floor heights
- room connections
- furniture scale
- important visual landmarks
Compare renders against the source photos during development and correct the geometry whenever several views disagree.
Use physically plausible materials, realistic scale, lighting and vegetation. Preserve the visual character of the original property rather than redesigning it.
Once the reconstruction is complete, create a polished continuous cinematic walkthrough that moves naturally through the exterior and interior of the house and clearly shows the reconstructed property.
The final result should feel like the viewer is walking through the same house shown in the listing photos.
Deliverables:
1. Complete Blender scene
2. Reproducible source/code used to build the scene
3. Cameras corresponding to the important reference photos
4. High-quality still renders for comparison with the originals
5. A finished cinematic walkthrough video
Work iteratively: block out the architecture first, validate it against the photos, then add materials, fixtures, furniture, landscaping and final cinematic polish.